How the panels are worked out
The run length less the two end gaps is shared between the panels and the gaps between them. The calculator uses the fewest panels that keep each one within your maximum width, then makes them all the same width, which looks better and keeps the order simple. Equal panels also mean one spare pane fits anywhere if one ever breaks.
Toughened panels are made to order and cannot be trimmed, so the final sizes always come from the installer's own measurements on site.
Heights, gaps and the regulations
- Height: SANS 10400-M generally calls for a balustrade at least 1 m above the floor or the pitch line of a stair, with some lower heights allowed inside a dwelling. Check your case with the installer or your architect.
- Gaps: openings in a balustrade should not let a 100 mm ball pass. The gaps between panels and under the glass are normally well under that, typically 10–50 mm.
- Pool fences: SANS 10134 and municipal by-laws set the height (usually at least 1.2 m), gaps and self-closing gate rules. Keep climbable objects away from the fence.
- Glass: frameless balustrades are usually 12 mm toughened or 13.52–17.52 mm laminated toughened. Panels held only at the base are often laminated so the glass stays in place if one breaks.
Spigots, posts or a base channel
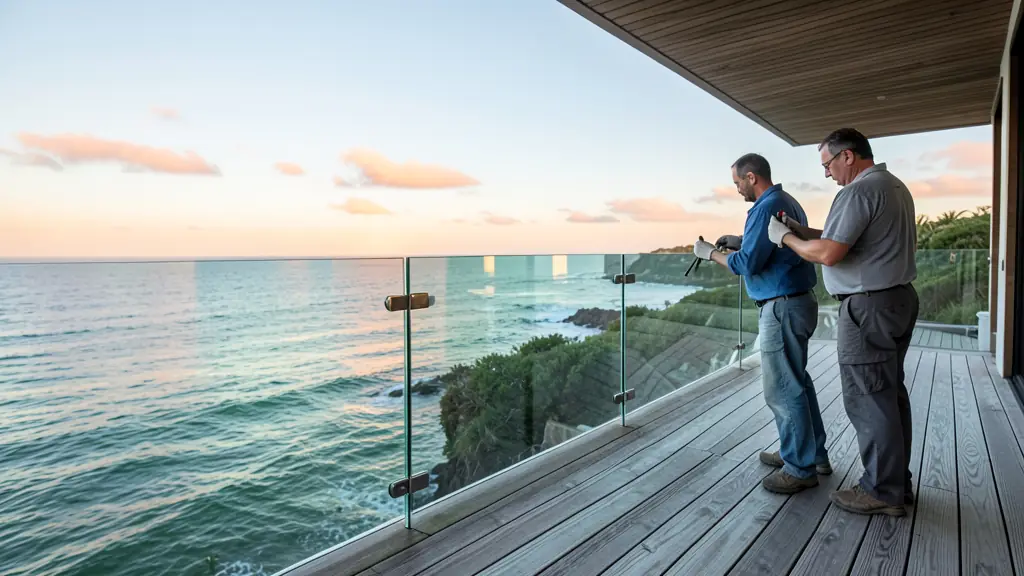
Spigots (round or square stainless posts that clamp the glass) are normally two per panel, three for wide panels. A continuous base channel holds the glass along its whole bottom edge and is common for frameless sea-view balconies. Near the coast, ask for 316 marine-grade stainless steel. The calculator counts spigots at two per panel, or three when a panel is wider than 1,200 mm.
Frequently asked questions
How wide should glass balustrade panels be?
What gap is left between glass panels?
How high must a glass balustrade be in South Africa?
How many spigots do I need?
Guides and quotes for this job
More glass calculators
- Glass Weight CalculatorWeight per pane and per m² for 4–19 mm and laminated glass, with how many people it takes to carry.
- Glass Area & Cutting List CalculatorTotal m² and edge metres for a list of panes, and the real price per m² of each quote you get.
- Glass Shelf Load & Thickness CalculatorHow far a shelf will bend under load and the thinnest glass that carries it, for annealed and toughened glass.
- Where Is Safety Glass Needed? CheckerPick where the glass goes and see whether safety glass is normally required, which type and how thick.