
Understanding the Fundamentals of Thermally Strengthened Glass
Key Properties and Strength Characteristics
A 10mm pane of thermally strengthened glass carries a surface compression exceeding 100 megapascals. That resilience shapes every tempered glass design in South Africa, from mall atriums to residential facades.
Manufacturers heat the glass to roughly 600 degrees Celsius, then quench it rapidly! The exterior compresses while the interior tensions, creating a balanced stress profile. For designers, the way stress redistributes across the surface matters more than impact resistance.
- Surface compression from 69 to 128 MPa
- Modulus of rupture above 120 MPa
- Thermal shock resistance up to three times better
When a tempered pane fractures, it disintegrates into blunt granules, not jagged shards. This predictable failure mode lets architects specify larger spans. Yet edge damage can compromise the entire panel, so proper detailing is essential.
How the Tempering Process Alters Glass Structure
At 600 degrees Celsius, glass relaxes into a liquid-like state. The rapid quench locks the molecular lattice in a state of permanent tension. This is where tempered glass design begins, in the physics of stress distribution.
In my years reviewing facade specifications, I have watched the tempering process rearrange the internal structure of thermally strengthened glass. Surface ions compress while the core stretches. The pane resists bending forces because it has already absorbed them at a microscopic level.
1. Glass is heated past its strain point
2. Cold air quenches the exterior
3. The core cools last, pulling the surfaces inward
This compression layer, roughly one fifth of the total thickness, carries the residual stress. South African architects specify these panes knowing that their tempered glass design relies on this precise thermal timeline.
Safety Standards and Building Code Compliance
In South Africa, thermally strengthened glass must satisfy SANS 10137 and SANS 10400 regulations. These standards determine where tempered glass design can be applied in balustrades, shopfronts, and roof glazing. Compliance is not optional. It protects occupants from injury during impact or thermal stress.
The approval process runs on documentation. Each pane requires traceable evidence of its heat treatment. This includes mill certificates, test reports, and installer declarations. A single missing document can halt a project inspection. I have watched projects stall over a misfiled declaration! South African architects cross-reference the National Building Regulations with manufacturer specifications to verify every detail.
Common Misconceptions About Heat-Treated Glass
Most people assume thermally strengthened glass is a cousin of bulletproof windows. Hardly. The heat treatment does make it four to five times stronger than annealed glass, but it has quirks. A tiny nick on an edge can cause spontaneous fracture, which is why tempered glass design demands careful detailing.
Common misconceptions? Here are a few:
- It cannot break. It can, spectacularly, into small granules.
- It is scratch proof. Not true, the surface is still vulnerable.
- It can be cut after tempering. Never. Cutting invites chaos.
Understanding these fundamentals saves architects from nasty surprises. In South Africa, the sun’s heat loading adds another layer. Many installers brag that their glass “never fails,” yet they forget that it is the design, not the glass, that prevents failure. Tempered glass design is about respecting limits, not testing them.
Aesthetic Applications in Modern Architecture
Frameless Glass Railings and Balustrades
On any given Saturday, the promenade at Sea Point fills with runners, cyclists, and tourists. The glass balustrades that line the edge go unnoticed, which is precisely their point. This deliberate invisibility requires exacting tempered glass design, especially when panels meet concrete or timber.
Frameless glass railings in modern architecture do more than define boundaries. They manipulate light. A single floor-to-ceiling pane can redirect sunlight into a shadowed foyer. The finish of each edge and the spacing of each clamp determine whether the effect feels effortless or clumsy.
- Specify low-iron glass to avoid green tint
- Use thicker panels for coastal wind loads
- Integrate handrails without breaking the sightline
I once visited a home in Pretoria where the staircase seemed to disappear. The secret was a frameless system with glass tucked into a slim channel. That is the reward of thoughtful design!
Glass Flooring and Staircase Treads
A Johannesburg interiors architect once described a glass staircase as the most theatrical element in a home. With each step, light passes into the room below, turning an ordinary circulation space into a luminous volume. The visual weightlessness demands precise tempered glass design, since an unsupported tread must carry far more than a railing panel.
- Sandblasted surfaces to reduce slip on bare feet
- Low-iron panes to keep edges colourless
- Thin interlayers that preserve clarity while adding structural depth
In coastal Cape Town residences, these treads often hover over shaded courtyards, reflecting sunlight upward during winter and casting cool patterns in summer. Architects pair them with timber stringers or stainless steel brackets, yet the glass remains the focal point. The best tempered glass design disappears into the architecture, a deliberate gap in the building’s solid mass.
Partition Walls and Interior Office Dividers
Office floor plates in Johannesburg are deep, often exceeding fifteen metres from window to core. That distance decides who works in daylight and who works under fluorescent glow. Glass partitions shorten the distance visually. They carry light across the full width of the floor, so the person at the back desk sees the sky, not a plasterboard wall.
In our work across Cape Town and Johannesburg, tempered glass design for interior dividers demands precision. Floor channels and ceiling tracks must sit perfectly true. A misaligned pane reflects distortion across the room. Sandblasted bands at eye level give meeting rooms privacy, while acoustic laminates soften voices without sealing people off.
A divider should do three things:
- Separate activities without isolating individuals
- Transmit natural light deeper into the building
- Provide structure without blocking sightlines
Good tempered glass design lets the partition define space without dominating it.
Skylights, Canopies, and Roof Glazing
In Cape Town, the sky changes its mind every twenty minutes. One moment a blazing white sheet, the next a moody slate. A canopy or skylight must work with that temperament. Tempered glass design turns a roof opening into a performance, not a hazard.
Roof glazing takes the full weight of weather. Hail, heat, and the occasional lost cricket ball. The glass has to shrug it all off while still framing a view worth staring at. Consider how the light moves through the space.
- Orient the glass to capture morning light, not noon glare
- Use fritted patterns to reduce heat gain without blocking the view
- Specify laminated inner panes for acoustic comfort during rain
Skylights create a vertical connection, a slice of the outside world that walls cannot fake. Tempered glass design here is about creating a safe lens. We once fixed a canopy that faced due north and ignored the summer sun entirely. The fix was simple: a sandblasted interlayer, not a dark tint. That keeps the vista and kills the burn.
Storefronts and Façade Cladding Systems
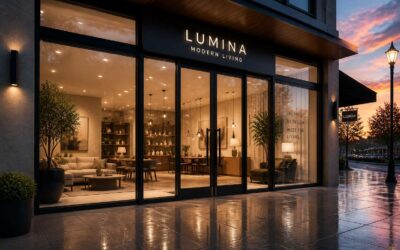
The storefront presents a public face. In Johannesburg’s highveld light, a façade must hold against the glare. Tempered glass design becomes a discipline of restraint. Panels span wider, frames thin to shadows, yet the glass bends light with precision. We specify low-iron units for clarity, fritted interlayers for controlled shadow.
Consider the order of materials:
One. Structural silicone, so the frame is less visible.
Two. Spandrel panels that mask the floor slabs.
Three. Back-painted glass in dark tones, for a somber elegance.
This is not ornament. It is a precise alignment of surface and structure, matched to the city’s intense sunlight.
Creative Finishes and Surface Treatment Options
Acid Etched and Frosted Glass Patterns
A pane of clear glass offers no secrets, but acid etching changes that conversation entirely. This surface treatment replaces stark transparency with a diffused, satin-like finish that softens harsh South African sunlight without sacrificing brightness. The result is a practical upgrade for any tempered glass design demanding privacy without resorting to heavy curtains.
The difference lies in the manufacturing. Acid etching chemically alters the outer layer, while frost finishes use mechanical abrasion. Both methods yield a durable, tactile surface that resists fingerprints and scratches. For design flexibility, consider these popular patterns:
- Linear groves for a contemporary, architectural rhythm.
- Organic textures that hide smudges while adding warmth.
- Geometric grids to establish order in open-plan spaces.
These patterns are fused permanently into the glass, ensuring they will not peel or wear off. In boardrooms, bathroom screens, or shop fronts, a patterned tempered glass design adds a layer of sophistication that clear panes simply lack.
Ceramic Frit and Digital Ceramic Printing
Ceramic frit is a permanent finishing layer. Unlike adhesive films, this treatment fuses into the glass surface during the tempering cycle. The heat melts the ceramic particles into the pane, creating a bond that will not peel, bubble, or yellow under highveld sun.
The process does more than add colour. Digital ceramic printing allows architects to reproduce complex logos, gradient shading, or entire photographic scenes directly onto glass. We specified a sand-toned gradient for a Johannesburg office facade, eliminating external blinds while preserving the view. This places ceramic frit at the centre of modern tempered glass design.
Frit serves three functions:
- opacity for privacy in bathrooms or boardrooms
- UV radiation control for interiors in Durban’s coastal light
- spall resistance under thermal stress
Patterns are limited only by file resolution. That is the real shift. Frit is no longer a simple dot matrix; it is a full design medium.
Back-Painted Glass Panels for Feature Walls
A feature wall is the first thing visitors see. Back-painted glass turns that wall into one unbroken sheet of colour, with no grout lines or visible fixings. The paint sits on the rear face, so the front stays smooth and hygienic. Ideal for hospital reception areas and family homes.
Our team applies a two-pack polyurethane coating. The painted blank goes through the tempering furnace, fusing the finish to the glass. No adhesive film, no lamination! The colour becomes part of the panel. That is why it will not blister or peel under Highveld UV exposure.
Choose from a range of surface textures and pigment loads:
- Solid opaque colours for crisp interior lines
- Metallic flake finishes that shift with daylight
- Low-sheen options that resist smudging in high-traffic areas
We recently supplied oxblood panels for a Melville bar and pale sage for a Durban clinic. The aesthetic depended on the flatness of the glass. Any distortion would break the colour field. That is the discipline of tempered glass design: balancing heat and coating.
Sandblasted and Textured Surface Techniques
Sandblasting works by physically eroding the glass face, which creates a frosted depth that acid etching cannot match. The abrasive can be driven at varying pressures to produce deep valleys or whisper-light stipples. Where a client wants a tactile surface, sandblasting delivers texture you can feel with a fingertip.
Most of our sandblasted panels go through the blasting booth before they enter the tempering furnace. That sequence matters. Blasting after tempering risks micro-cracks that spread under stress. A proper tempered glass design therefore treats the sandblast as one stage in a longer process, not an afterthought. We recently finished a set of textured screens for a Pretoria law firm, using a diagonal rib pattern that softens the Highveld glare without blocking sightlines.
- Deep ribbed textures for corridor privacy
- Fine matte finishes for conference room fronts
- Selective blasting that leaves clear bands for signage
For exterior work, we recommend a sealed surface so dust and rain do not settle into the texture.
Decorative Lamination and Interlayer Films
Decorative lamination opens a route that surface treatments cannot. A coloured PVB interlayer sits between two glass panes, carrying pigment, imagery, or a geometric pattern. Because the design lives inside the unit, it stays safe from scratches, cleaning chemicals, and airborne dust. This matters in places like Johannesburg, where seasonal storms push grit across office towers.
Consider how a slim film can shift a whole interior. One client used a copper-toned interlayer in their boardroom. The glass reads as warm metal in the morning light, then dims to bronze by afternoon.
The same material also satisfies safety requirements, since the interlayer holds fractured shards in place. For any tempered glass design, interlayer films offer a surface that never wears. For textured surfaces, lamination gives a smooth alternative. For bold colour, it delivers consistency across large spans. Explore options like:
- Single-tone PVB films for subtle tinting
- Digitally printed interlayers for custom imagery
- Opaque films for privacy while keeping light flow
Mirror and Tinted Coating Variations
Mirror coatings have a strange power. In a small Cape Town office, a single mirrored partition can double the perceived floor area without adding a square metre. Tinted coatings work differently; they control glare and solar heat while shifting the building’s outward character. For tempered glass design, these finishes are not decorative afterthoughts. They are functional layers that change how a space performs throughout the day.
Consider the range of options:
- Vacuum-deposited mirrors with a crisp, neutral reflection
- Bronze and grey tinted coatings that soften harsh afternoon sun
- Dichroic films that split light into colour shifts as you move past
The trick is matching the finish to the exposure. North-facing glass needs a different coating than a shaded atrium. And because the coating is applied to the glass before tempering, it becomes part of the material itself, not a film that can peel.
Structural Design Considerations for Glass Elements
Calculating Load Requirements and Glass Thickness
Every square metre of glass bears a hidden ledger of forces. In South Africa, wind loading can exceed 600 pascals on coastal elevations, which demands precise calculation. The tempered glass design hinges on understanding three primary loads: dead, live, and environmental.
- Dead loads: the glass panel’s own weight
- Live loads: transient forces like people or furniture
- Environmental loads: wind, thermal stress, and seismic movement
Thickness depends on deflection limits, typically L/60 for interior partitions. For a 2.4 metre span, that means 40 mm of permissible bow. Engineers use finite element analysis to map stress concentrations. Edge biting, hole placement, and hardware anchoring alter the stress profile. Always verify against SANS 10137 and local municipal requirements.
Edgework, Drilling, and Hardware Integration
A pane of glass is only as strong as its weakest edge, which is why edgework often gets more attention than the glass itself. In tempered glass design, the grinding and polishing processes remove microcracks, but the sequence affects the stress profile. Common edges include:
- Flat ground edges for standard glazing.
- Pencil polished edges for exposed frameless installations.
- Beveled edges for decorative interior partitions.
Drilling is another site of concentrated stress. Hole placement requires generous edge distance, generally at least six times the glass thickness, to prevent spalling at the perimeter. Hardware integration, from patch fittings to spider clamps, transmits loads into the glass. Each anchor type changes the local stress distribution. In tempered glass design, these details dictate the success of the final assembly.
Managing Thermal Stress and Expansion Gaps
Thermal stress is arguably the most underestimated force acting on a glass facade in South Africa. The sun’s radiation heats the central pane while the shielded edge stays cooler. This temperature differential creates tensile stress along the edge, and if the gap is too small, the glass has nowhere to expand. In tempered glass design, the residual surface compression offers some protection, but the edge profile determines how much strain the pane can absorb.
A proper expansion gap is non-negotiable. The frame or structural sealant must allow the glass to move without transmitting load into the edges. I always specify these minimums for exposed installations:
– Edge clearance of at least 6 mm for panes up to 4 square metres
– A back-up glazing block that prevents the glass from seating directly onto the frame heel
– Setting blocks at quarter points to distribute the weight evenly
The risk of thermal fracture rises sharply when dark frit patterns or opacified coatings cover a large portion of the pane. Those coatings absorb heat, and the tempering process already locked in residual stresses. The design must account for this at the layout stage. This is where tempered glass design moves beyond simple thickness calculations and into the realm of thermal modelling.
Laminated vs. Monolithic Glass for Safety
Tempered glass design often reduces to thickness calculations, but the more consequential decision is the glass architecture itself. A monolithic tempered pane will shatter into small, relatively harmless fragments when it breaks. That satisfies safety glass requirements, yet it leaves an immediate opening. Laminated glass, by contrast, bonds a polyvinyl butyral interlayer between two panes. The glass cracks, but the interlayer holds the shards in place, preserving a barrier.
For structural elements such as balustrades or overhead glazing, this difference matters. Consider the load path after failure:
- Monolithic glass loses all stiffness instantly.
- Laminated glass retains partial rigidity, allowing time for replacement.
- Interlayer thickness and edge bite determine how long the pane remains intact.
South African conditions, with high solar gain and forced entry risks, lead designers toward laminated assemblies even where code permits monolithic. The structural role of the glass continues long after the first crack appears.
Support Systems and Anchoring Methods
One structural truth governs all glazing work: support systems decide whether tempered glass design survives real conditions. South African buildings face intense UV exposure, wind-driven rain, and daily thermal cycling. A pane with correct thickness and edgework still fails early if the anchoring method creates hard contact points.
The principle is simple: glass must be held without being squeezed. Every tempered glass design must address expansion, moisture, and frame deflection. Rigid frames need expansion allowance. Point-fixed systems use articulated spider fittings to absorb movement. Continuous channels need setting blocks and adequate edge clearances.
For anchoring choice:
- Stainless steel standoffs with EPDM gaskets suit exterior facades
- Base shoes work for interior partitions
- Adjustable top anchors allow on-site alignment
- Secondary support frames add redundancy for overhead glazing
Each system transfers load differently. Bite depth, gasket hardness, and bolt torque change stress distribution across the pane. The designer must match the support system to the glass architecture, not the reverse.
Innovative Trends Shaping Glass Installations
Curved and Bent Glass Design Possibilities
The skyline of Johannesburg and Cape Town no longer answers to right angles only. Architects are shaping tempered glass design into sweeping arcs and fluid radii, transforming facades into sculptural forms that follow the sun’s path instead of resisting it.
Curved glass installations require a different kind of engineering. Each bend is made while the pane is still fluid during the tempering process, then cooled to preserve both the curve and its strength. This creates opportunities for cylindrical stair cores, rounded viewing decks, and continuous corner glazing that once demanded exacting custom fabrication.
Bent glass changes how light moves through a room and how a building relates to its landscape. For South African properties along the coastline, where wind and ocean views dictate the architecture, this approach hands owners a horizon that never breaks. I remember standing beneath a curved atrium in Cape Town and tracing Table Mountain’s reflection across its surface; this is what tempered glass design can achieve.
Smart Glass and Switchable Privacy Technology
Smart glass is reshaping how South African spaces control light and privacy. Electrochromic coatings adjust tint gradually, while polymer dispersed liquid crystal (PDLC) switches instantly from clear to opaque. These innovations work beautifully with tempered glass design, combining safety with intelligent functionality.
Here are three common installations:
1. Boardroom partitions that frost during private strategy sessions.
2. Bathroom screens that alternate between transparent and blurred.
3. Facade glazing that darkens during peak afternoon sun.
The technology layers a switchable film between tempered panes. This preserves the glass strength and fire resistance. In Cape Town homes, smart glass reduces reliance on curtains and blinds. In Pretoria offices, it cuts glare while maintaining outward visibility. I once stood in a conference room where the entire glass wall turned white with a single button press. The effect was immediate and silent, a quiet revolution in architectural control.
Sustainable Manufacturing and Low-Carbon Glass
Float lines in South Africa are switching to hydrogen-ready furnaces and higher cullet ratios. Recycled glass content lowers melting temperatures, which trims energy use directly. One Sekhukhune plant measured a 12% drop in carbon output per tonne. That number deserves attention, even if the glass itself is recycled.
Low-carbon glass also shifts how tempered glass design approaches specification. Architects now weigh embodied carbon alongside thermal performance. The practical results look like this:
- Thinner panes with advanced coatings that meet insulation targets
- Frames using recycled aluminium instead of virgin extrusions
- Solar arrays on factory roofs feeding tempering furnaces
These decisions give specifiers data they can verify. Glass specification demands supply chain scrutiny, from sand extraction to delivery truck routes. And honestly, that is welcome progress.
Minimalist Framing and Structural Glazing
Visible frames are disappearing from high-end South African facades. Structural glazing bonds panes directly to the building structure, with silicone jointing carrying wind load while spider fittings anchor the glass from behind. The result is a continuous glazed plane, no aluminium caps breaking the line.
Minimalist framing relies on precision. A 12mm tempered glass design can achieve spans that were unthinkable with standard frames, provided the edgework is flawless. Nickel sulfide inclusions are a real concern, so heat soaking is non-negotiable for overhead installations. When hardware gets buried within the mullion profile, maintenance teams need access plans.
The trend carries practical implications:
- Point-fixed bolted fittings require tempered glass design with exact hole positioning
- Finless glazing relies on structural silicone with documented adhesion testing
- Slim-profile frames demand tighter tolerances for thermal movement
These systems reward buildings with clear sightlines. The glass becomes the architecture.
Integrating LED Lighting Within Glass Panels
Light has moved from a fixture attached to the building into the glass itself. LED strips now sit between laminated layers or within edge-lit channels, turning a 12mm tempered glass design into a luminous surface. The technique works because heat management is handled at the lamination stage, not after installation.
South African architects are specifying illuminated glass for stair treads, balustrades, and feature walls. The glass must remain structurally sound while the LEDs run. This changes how tempered glass design approaches thermal expansion and power delivery.
- Copper busbars supply power through concealed channels
- Light guides distribute illumination evenly across the pane
- Micro-grooves in the interlayer hide the LED source
Maintenance access becomes a design decision. When LEDs fail, the entire unit may need replacement, so we build diagnostic ports into the edgework stage. The upfront cost is minimal, but the savings on replacement are substantial!
Biophilic Design and Glass Integration with Nature
The most requested feature in Johannesburg office refurbishments is no longer a bigger boardroom. It is a pane of glass that brings the winter sun closer to the desk. Biophilic design treats nature as part of the building envelope, and tempered glass design carries that responsibility.
South African architects specify tall glazed panels to frame indigenous gardens and allow changing light to animate interior surfaces. The glass manages heat, glare, and the connection between indoor routines and outdoor rhythms. Three considerations guide these installations:
- Low-iron glass to preserve true foliage colour
- Pane orientation that captures prevailing breezes when windows open
- Textured interlayers that diffuse direct sun without darkening the room
Each tempered glass design decision changes how occupants read the landscape beyond the wall.


0 Comments